Featured

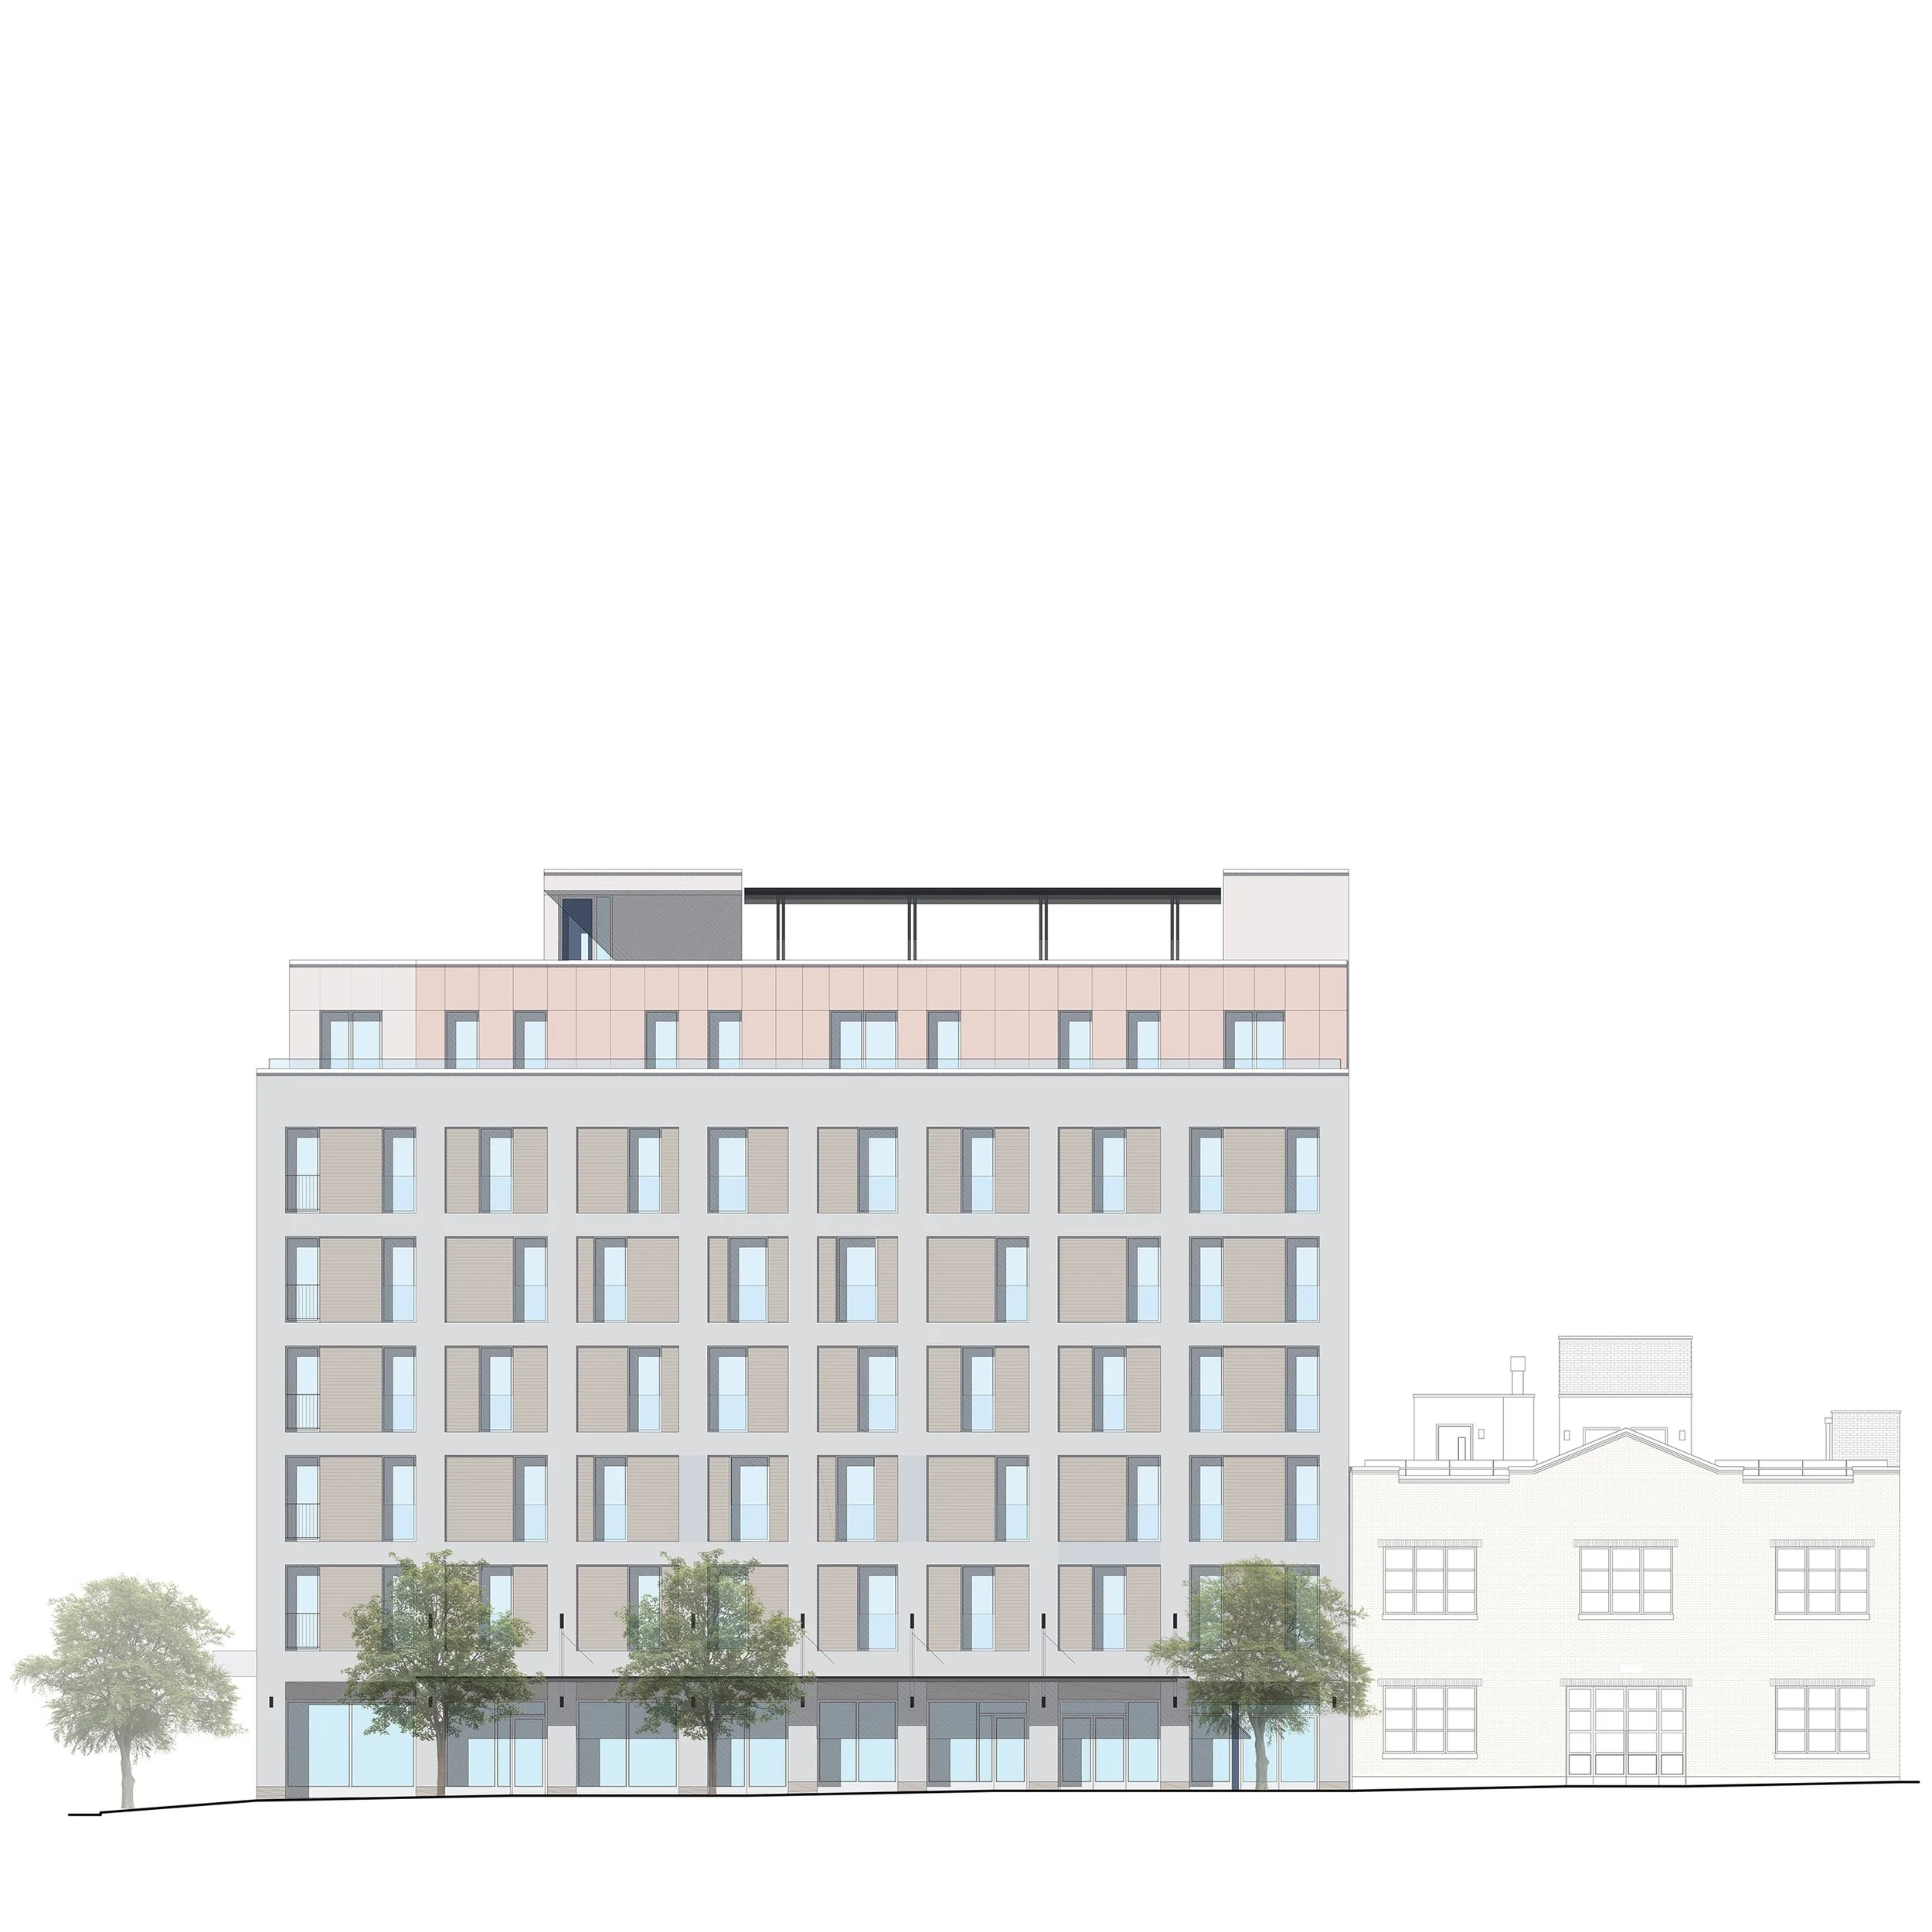














Currently in the early stage of construction this project is for a new mixed use building on the Carsmanville Area of Manhattan
Located in the Carmansville area of Manhattan, the project is a mixed-use development with commercial and residential units.
Adjacent to 1861 and currently under construction this project is for a new mixed use building
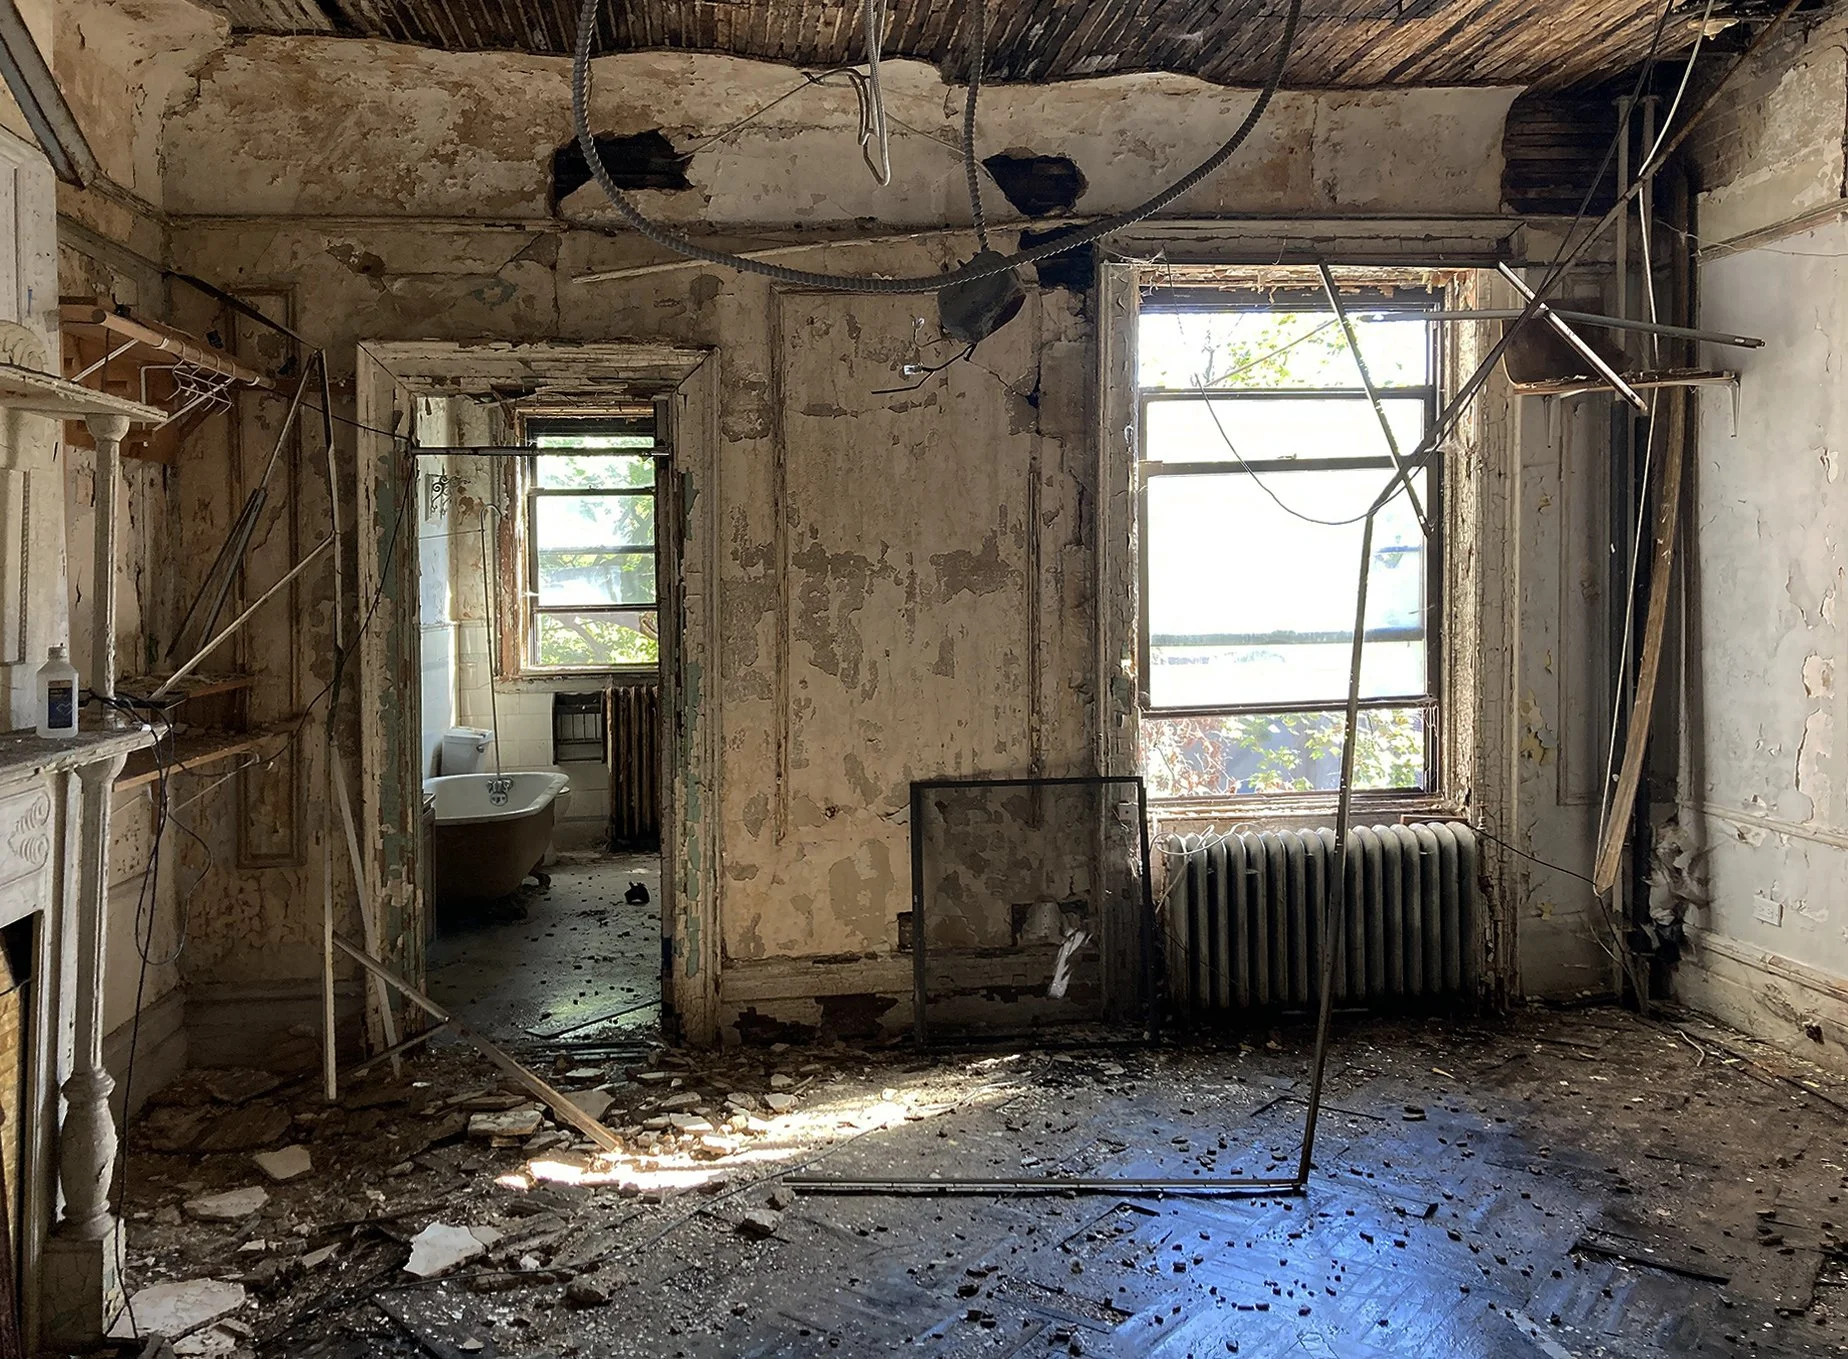
Expecting construction completion for Spring of 2025, this project proposed the conversion of two XIX Century townhouses into a multi-family building.
Located in Manhattanville, the project is a mixed-use development with commercial and residential units.
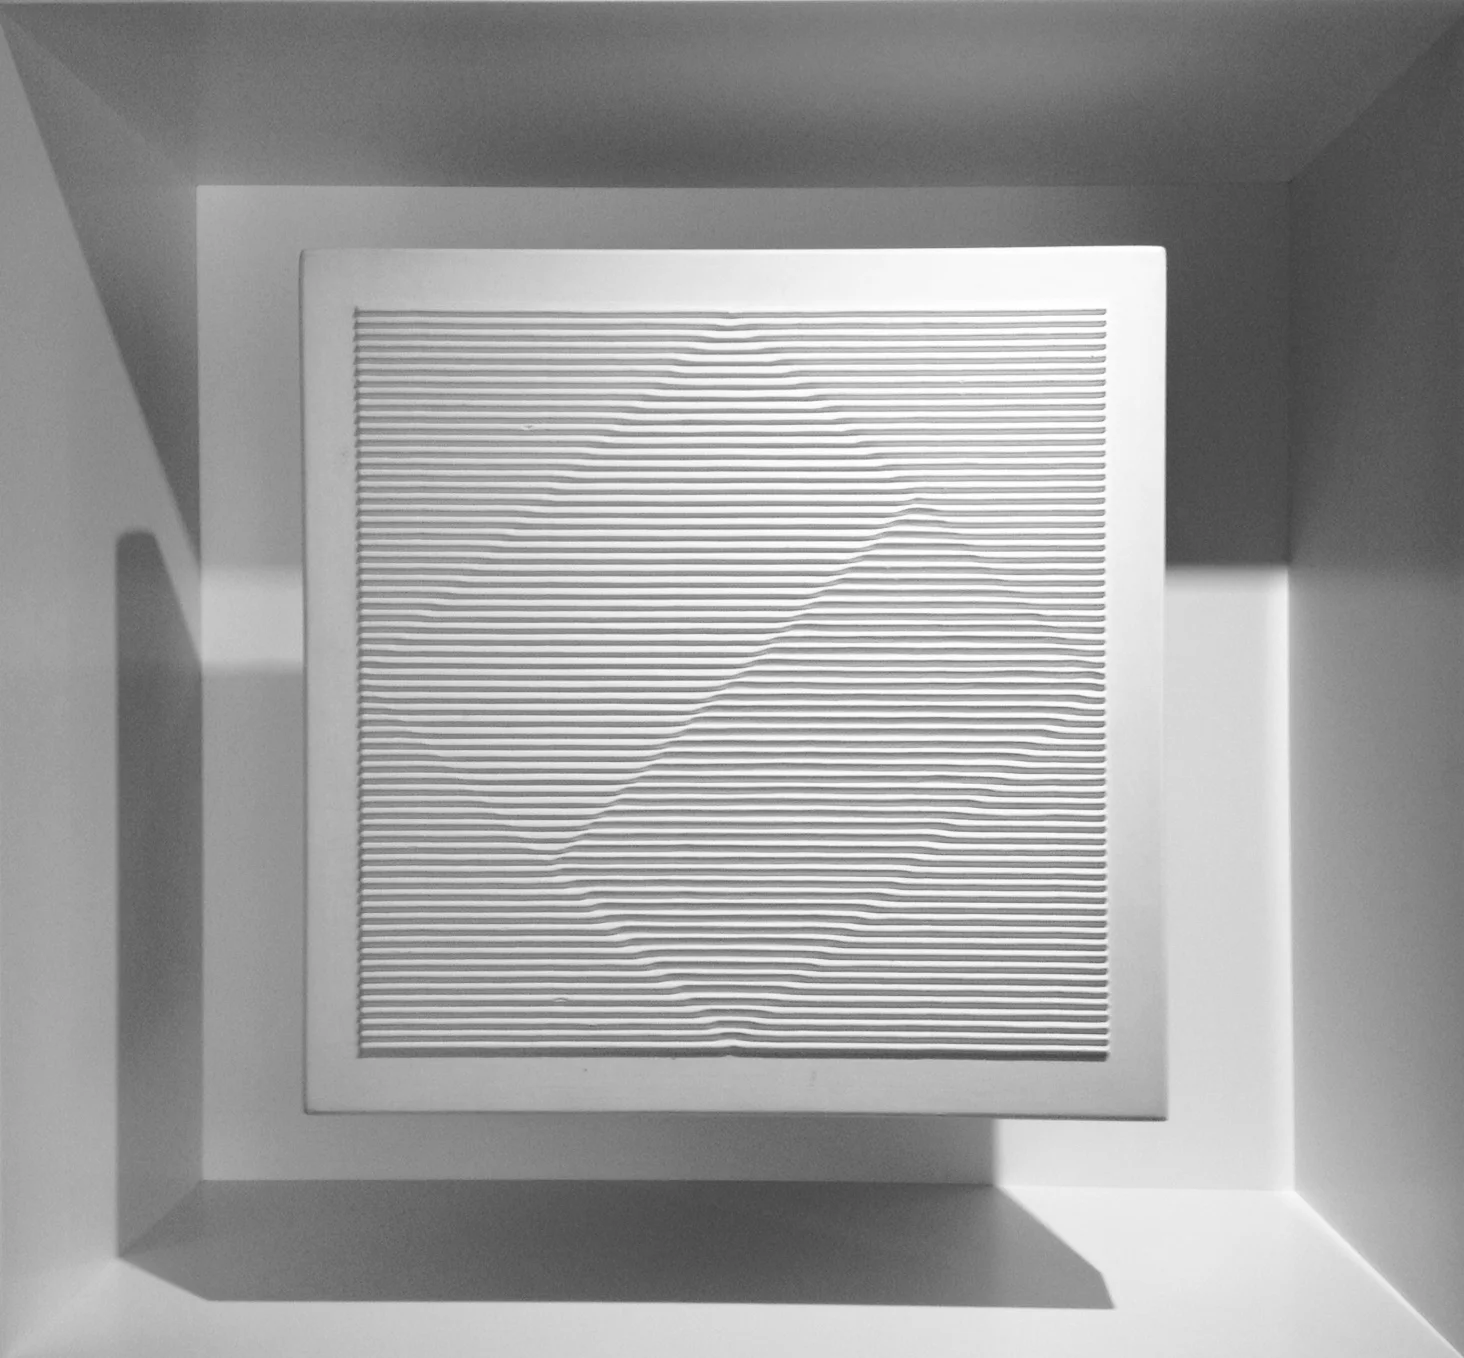
Transformation of a conventional commercial space into a “fluid office” crossing between professional and personal life of the users.
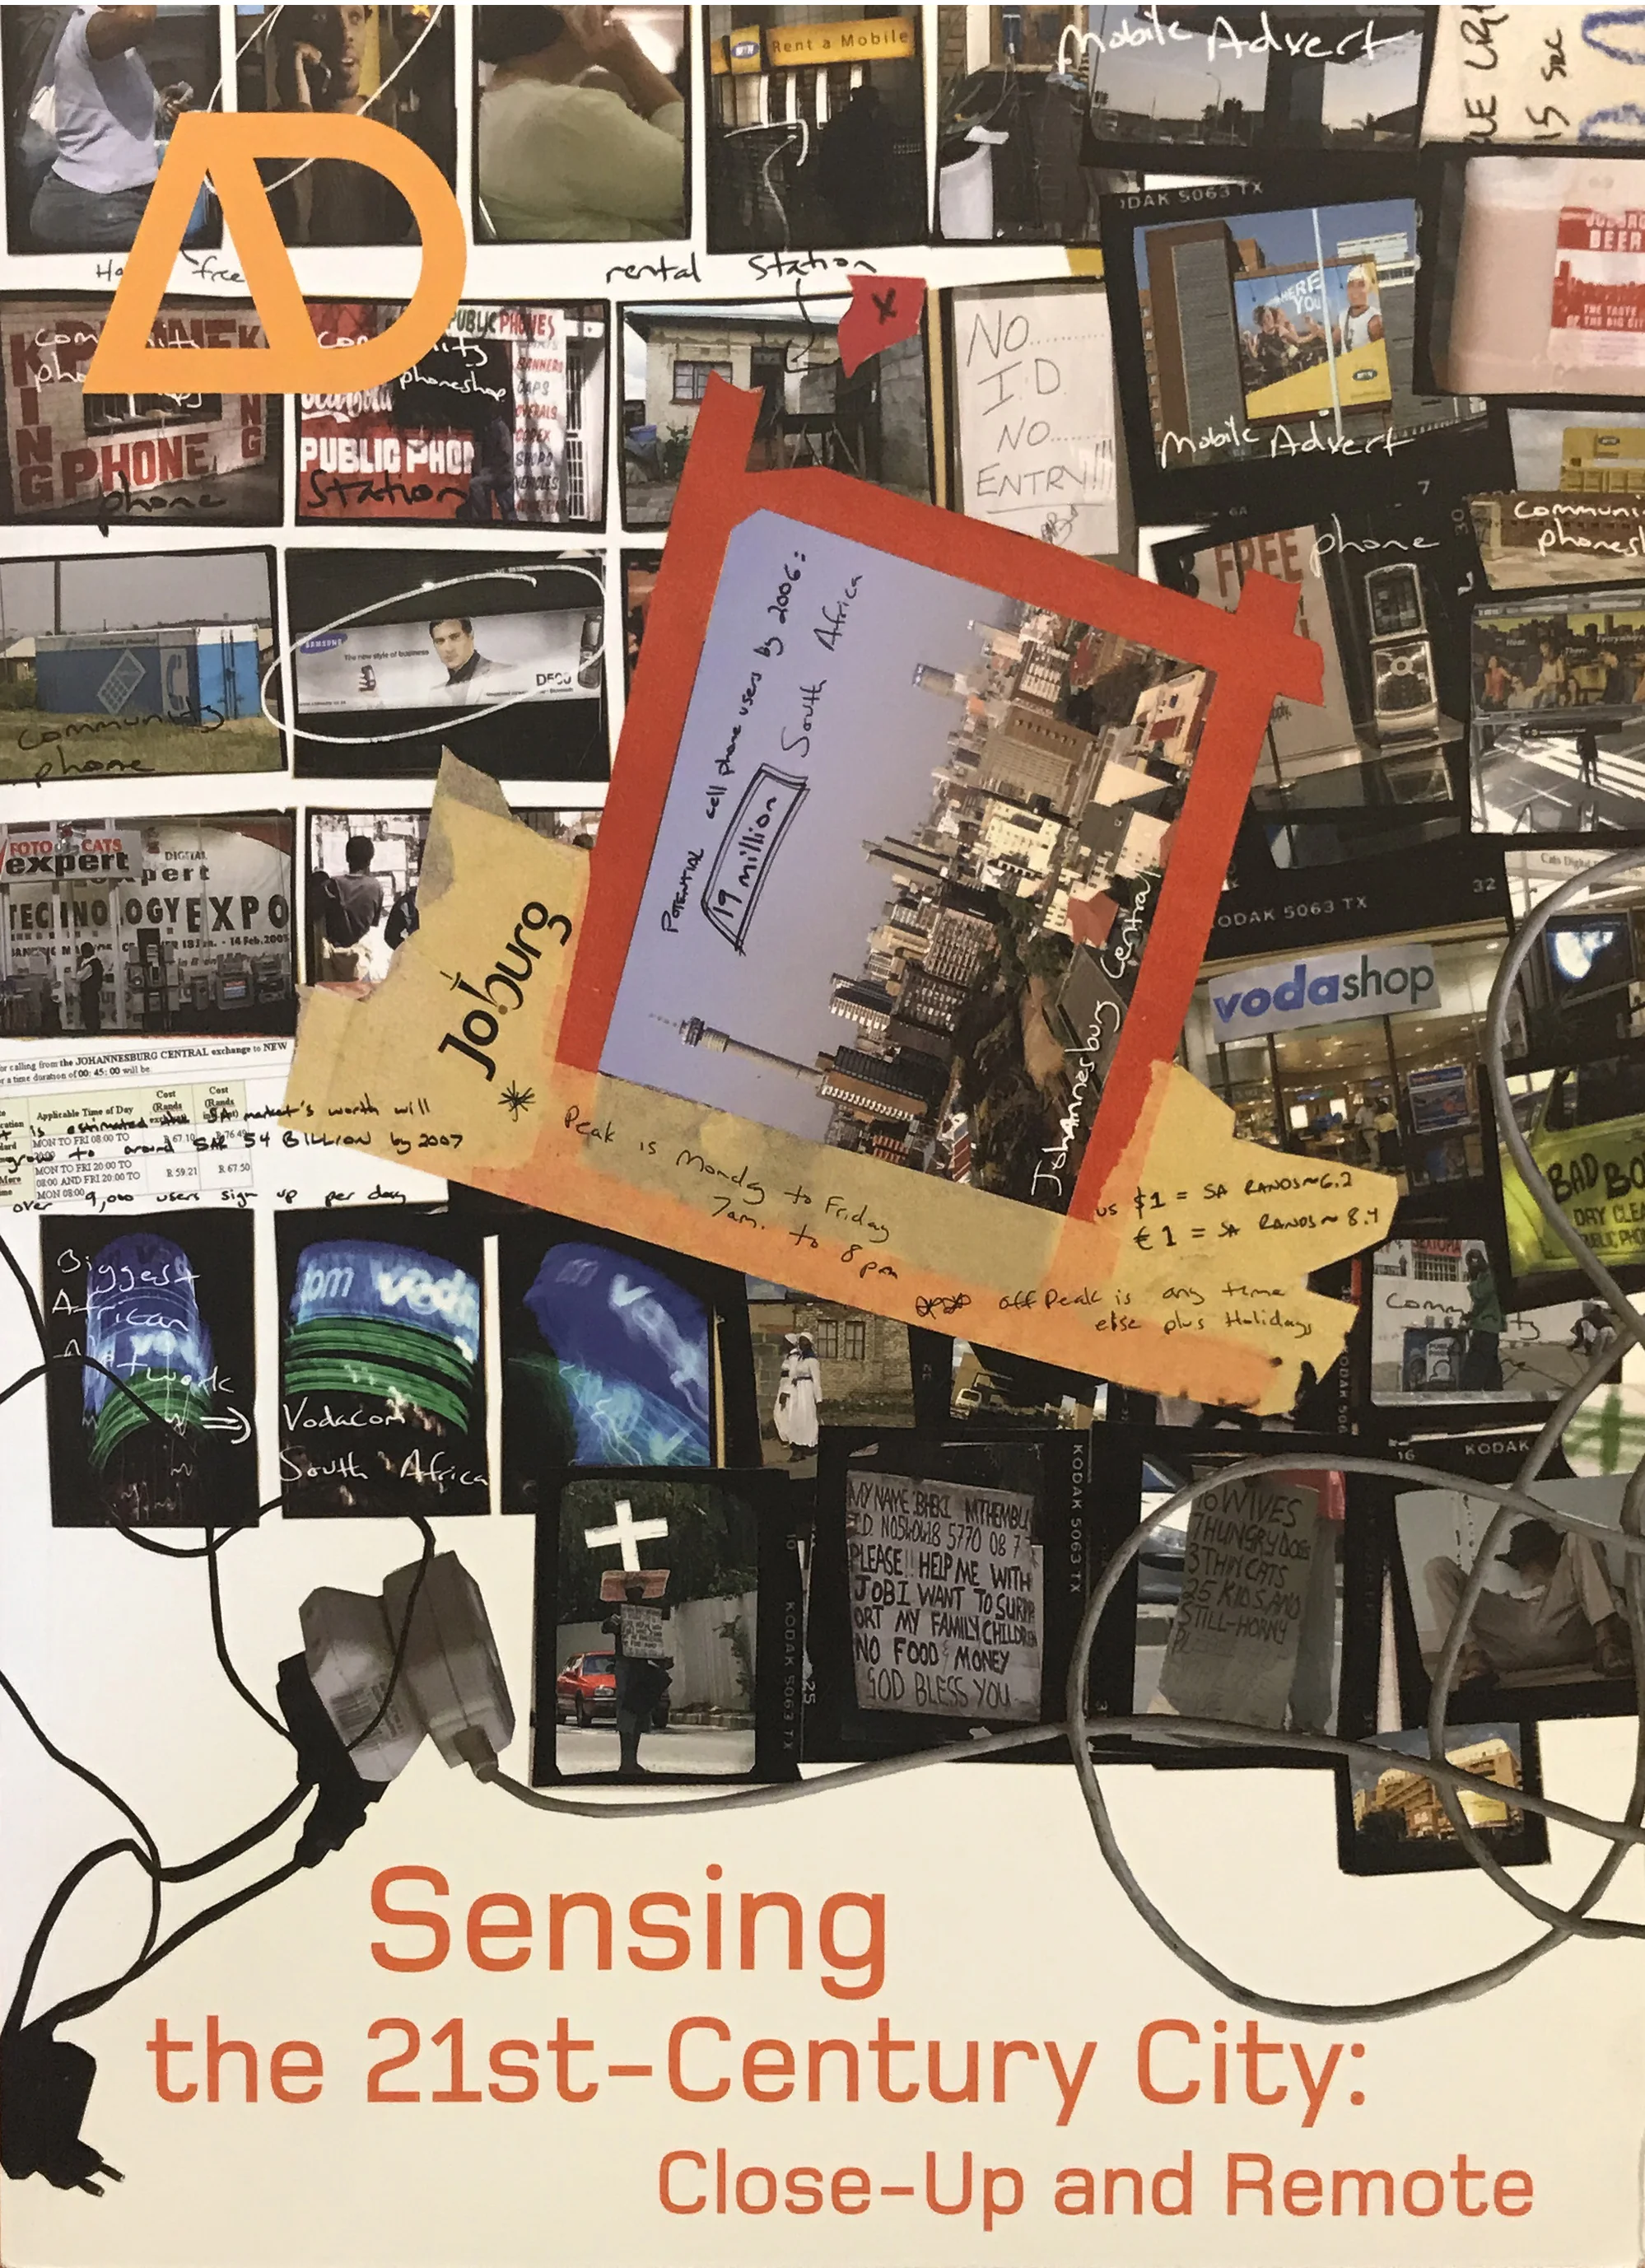
…to overcome the negative friction between the informational economy and the "sense of place" embedded in the region's inhabitants.
Adjacent to St. Nicholas Park in Manhattan, the new construction project consists of a nine stories condominium building with two retail spaces in the ground floor and seventeen residential units above.
Located in the Hamilton Heights/Sugar Hill Historic district in Manhattan, the rehabilitation project proposes the conversion of a single room occupancy four stories townhouse, into an eight residential units building with a retail space at ground level.
Located in the Hamilton Heights/Sugar Hill Northwest Historic District in Harlem, the project proposed the rehabilitation of a multi-family walk-up building.
Located in a high-rise building in midtown Manhattan, the project is a gut-renovation of a two-bedroom apartment.
The 20 Artspace gallery is located in the Quirinale/Esquilino neighborhood in Rome. The project consists of an adaptive reuse of a late 1800’s building ground floor commercial space.
Explore
Located in the Upper East Side in Manhattan, the project is two apartments gut-renovation and combination.
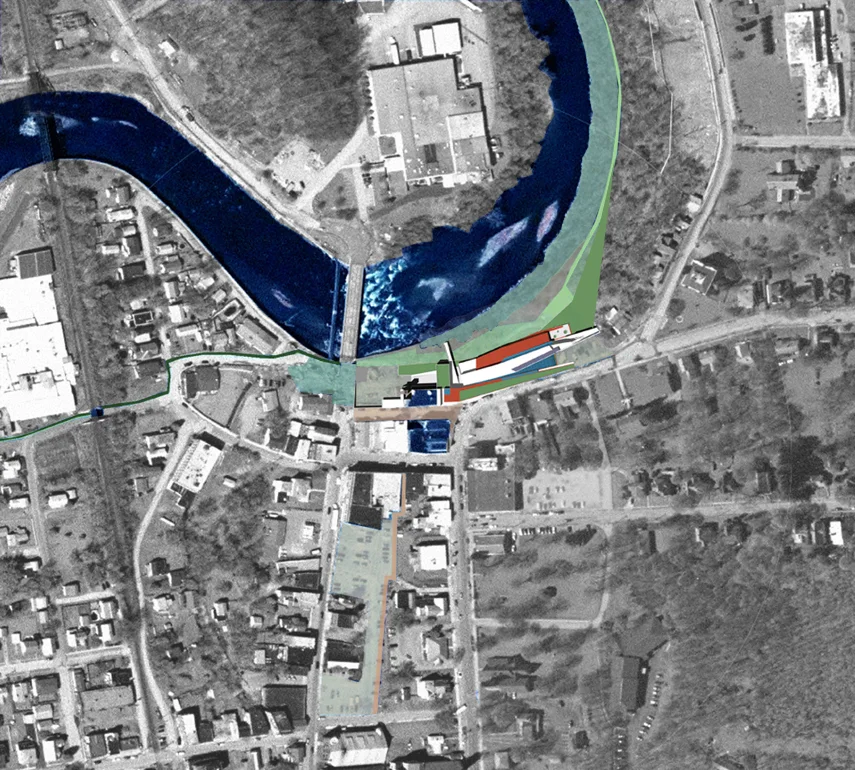
Through community participation, assessment and feedback, the Design Team assisted the Village in envisioning a direction for physical and sustainable development of downtown Hoosick Falls.
The proposed urban environment of the Salinas Valley would be a linear development which would occur alongside of route 101. The focus of this project seeks to combine 21st century agricultural production harmonically alongside urban development.
Located in the Hamilton Heights neighborhood in Manhattan, the rehabilitation project proposes the adaptive use of a XIX century four stories stable into a residential building with 26 units.
Located in the Mount Morris Park Historic district in Manhattan, the project proposes the rehabilitation and conversion of a single room occupancy four stories townhouse into a condominium with five residential units and a retail space at ground level.
Hoos-Art Cultural Center is a 52,000 square-foot building located in the village of Hoosick Falls at the heart of the Hoosic River Valley. The proposed building links Downtown and Riverfront; integrates architecture and landscape in a plan that both reflects the singular natural beauty and rich artistic scene of the area.
Explore
Located in a beach front high-rise building, the project is a renovation of a four-bedroom apartment.
Located in the Hamilton Heights/Sugar Hill Historic district in Manhattan, the rehabilitation project proposes the conversion of a single room occupancy four stories townhouse, into a seven residential units building.
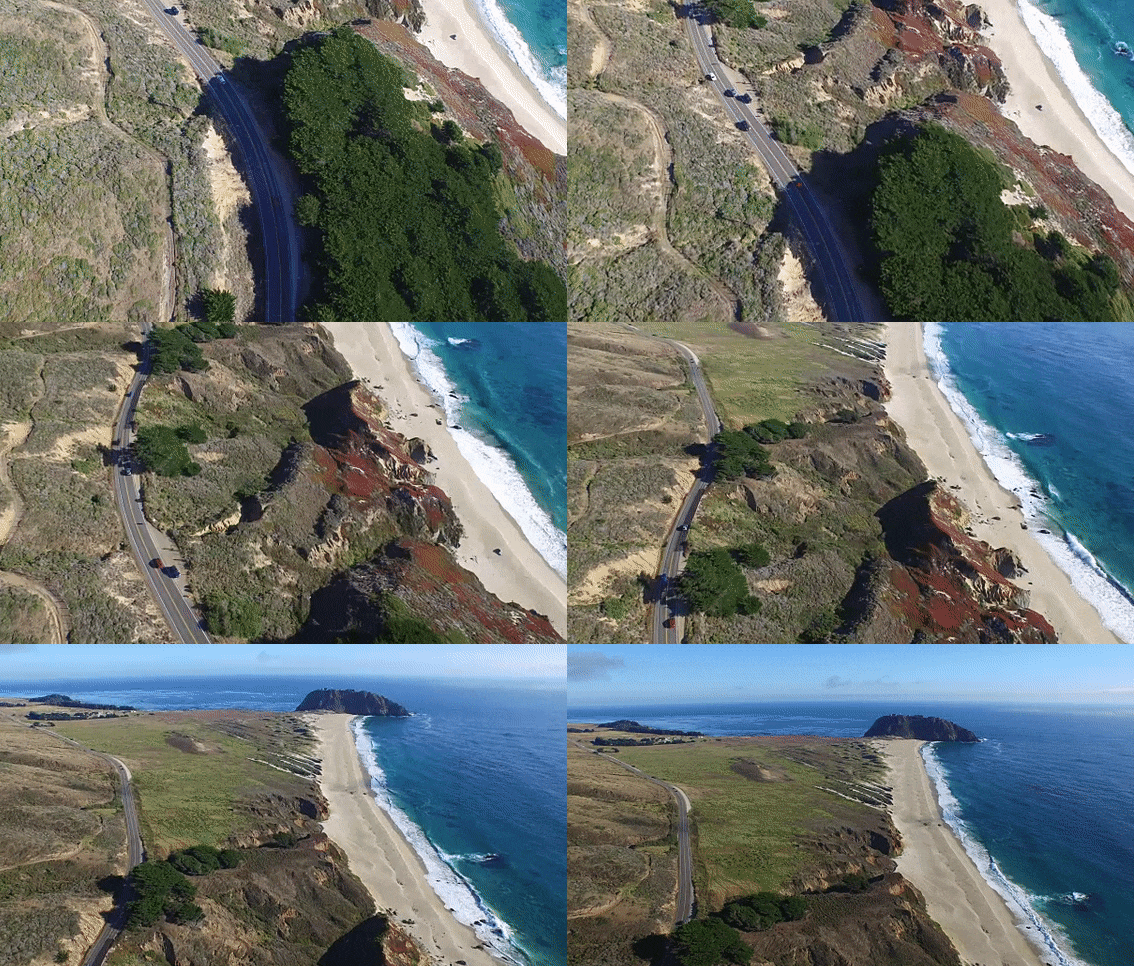
Our urban design proposal for the re-use of an available land asset, the Point Sur Naval Facility, provides a new model for creating sustainable communities located in highly sensitive natural, historical and wilderness areas; sites which are so abundant in Monterey County.
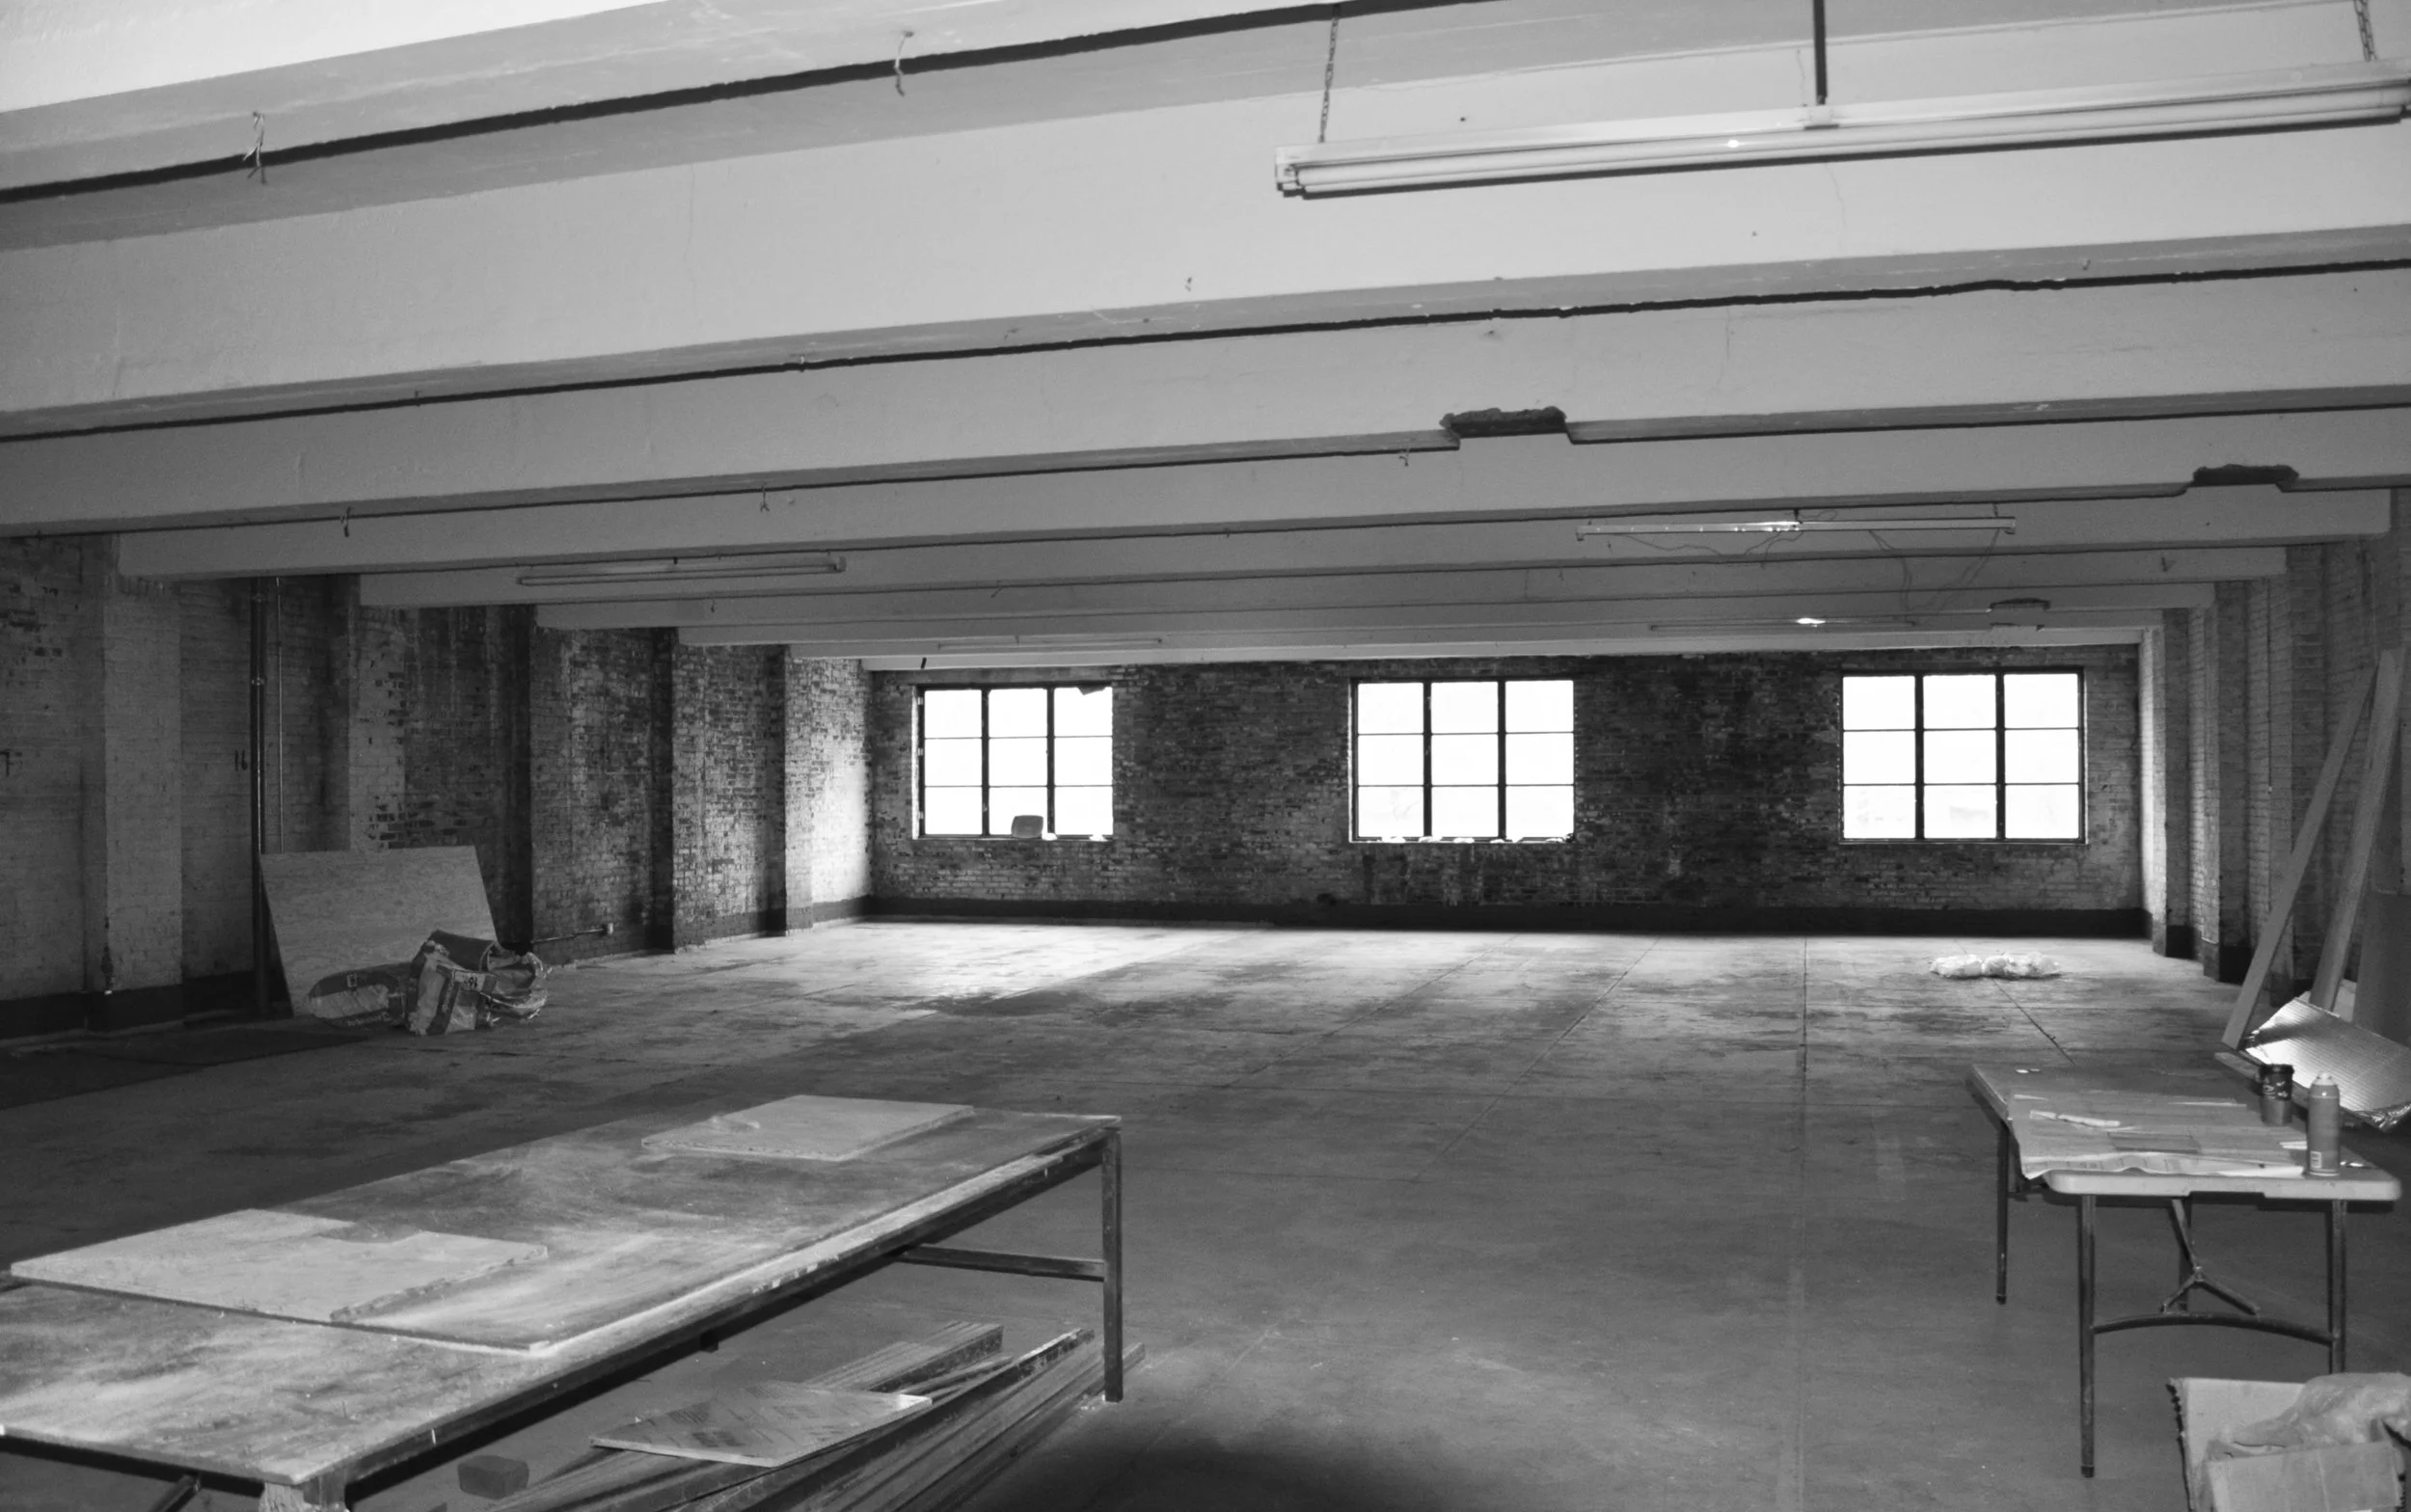
Located in the Hamilton Heights neighborhood in Manhattan, the rehabilitation project proposes the adaptive use of a 1930’s two stories garage building into a community shareable office space with a ground floor coffee/bar.
The construction of the residential towers represents the beginning of the consolidation of Bucaletto as a community after the devestating 1980 earthquake.
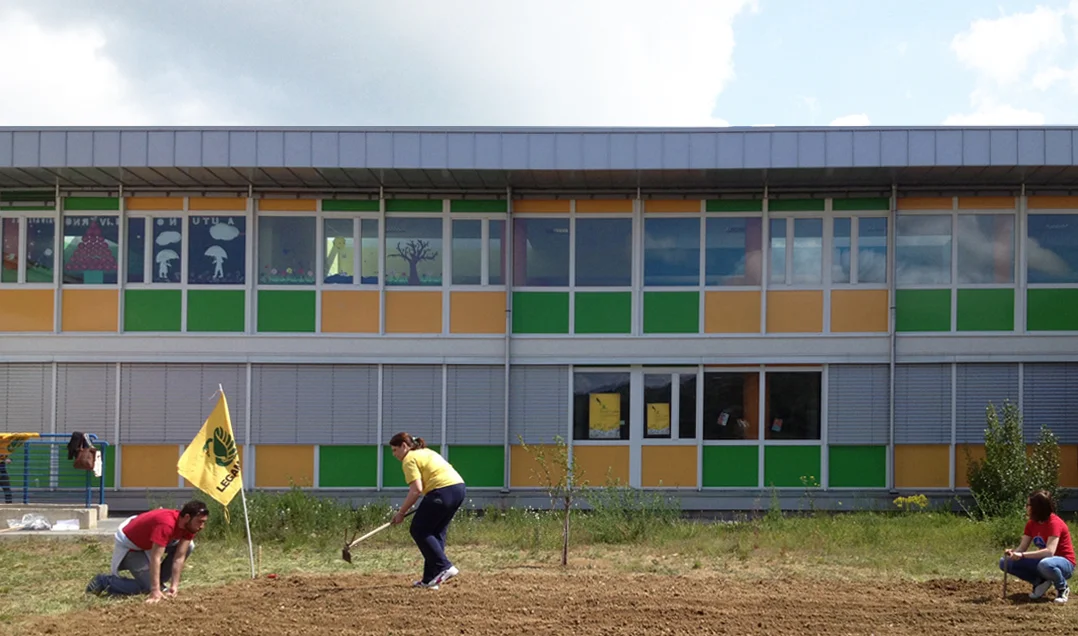
In 1980 the city of Potenza, Italy was devastated by a large earthquake; The 1995 master plan for redevelopment of the city, proposed a series of educational and community facilities to promote its reconstruction. The Elementary School represents the first community service built during this reconstruction process.

Located in Sapri, the project is a four-family vacation residence in coastal region of Campania, Italy.
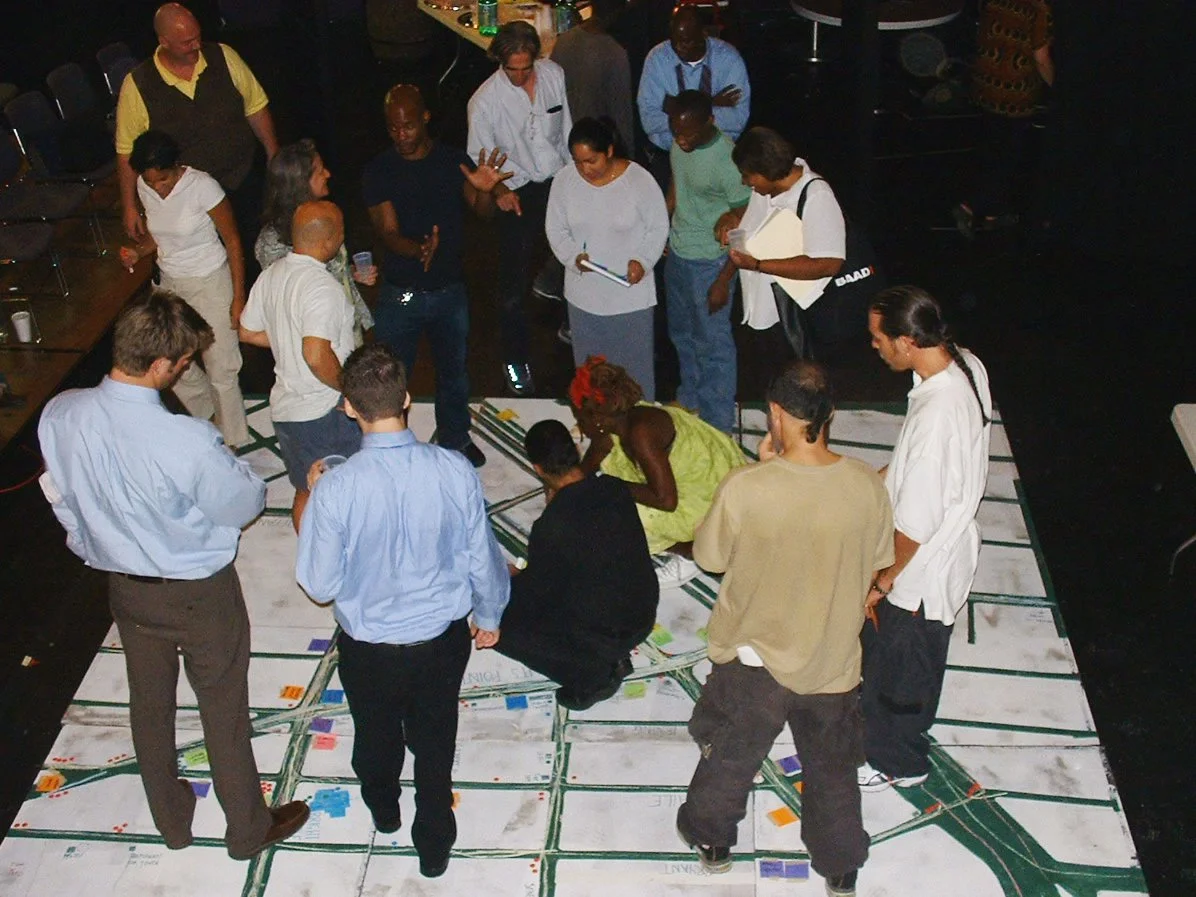
This community consultation project in the Hunts Point Peninsula in The Bronx comes with the proposition from the Department of Environmental Protection to fund community-based projects in relation to the upgrade of the Wastewater Treatment Plant.
A vision and feasibility study for a building serving the South Bronx Greenway, combining park maintenance uses and community spaces.